
Comfort and general ventilation
Coordinate route, pressure, sound and insulation; define access to joints and dampers.
 HVAC & REFRIGERATION
Choose circular spiral sections from a complete duct schedule; published thickness options and 3–4 m lengths do not establish pressure or leakage performance.
From Yixing Luhai HVAC Equipment Co., Ltd.
Individual product research · HVACDeck Editorial · Sources checked 2026-10-11
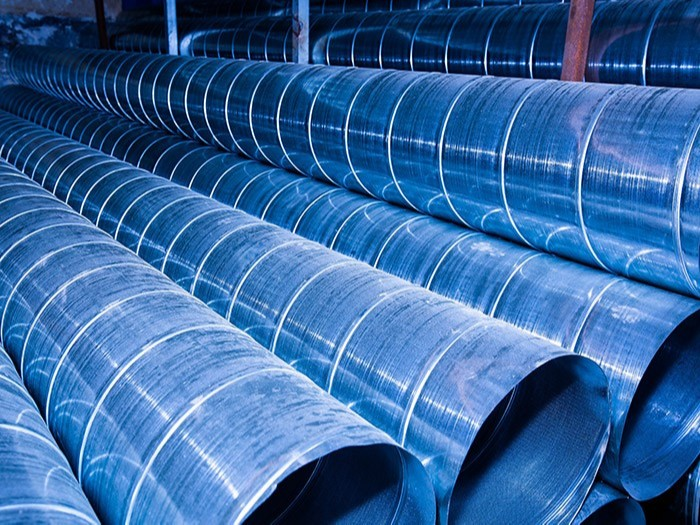
Luhai’s official spiral-duct item describes circular thin-wall duct made from metal strip with a spiral lock seam. It offers stainless or galvanised sheet, lists seven thickness options and recommends 3–4 m sections with special lengths available by agreement. This is a custom fabrication family, not a single dimensioned model or a fan with a rated airflow.
The inspected collage shows circular sections, seam close-ups and forming equipment. No readable pressure-class table, diameter schedule, leakage result or fire-resistance report appears in that image. The published “no air/water leakage” wording is therefore not used as a demonstrated zero-leakage performance claim.
This is an equipment family; its range does not identify one orderable configuration.
Swipe the table, or focus it and use arrow keys, to read the conditions and sources.
| Parameter | Published value | Conditions and evidence |
|---|---|---|
| Listed sheet thicknesses | 0.5 / 0.6 / 0.8 / 1.0 / 1.2 / 1.5 / 2.0 mm | Catalogue choices only; selected diameter, pressure and reinforcement still determine the approved construction. Source |
| Listed material choices | Stainless steel or galvanised sheet; custom fabrication | The spiral item does not identify stainless grade, coating mass or a universal corrosion class. Source |
| Suggested section length | 3–4 m per section; special lengths by agreement | A fabrication recommendation, not a guaranteed shipping length or site-access fit. Source |
| Packing wording | Standard goods packed; special cases may incur buyer-paid cost | Confirm crating/protection and freight terms in the offer; no export packing specification supplied. Source |
Begin with airflow at each branch and the route, available space, noise requirement and required operating pressure. Select diameter using the project design and account for straight-run, bend, branch, transition and terminal losses. This page provides no manufacturer diameter/airflow chart, so a photographed tube cannot be assigned a numerical capacity.
Provide operating and design pressure, including negative-pressure extraction where applicable. Have the supplier return the diameter/thickness/reinforcement and joint schedule against those conditions. The thinnest catalogue choice is not automatically acceptable for a large diameter or suction service. Resolve the structural selection before comparing unit prices.
The official item offers stainless and galvanised sheet but gives no stainless grade, coating mass or material certificate. Its descriptive text favours stainless in corrosive or particularly humid surroundings. That is a selection prompt, not proof of resistance to every process chemical. Provide gas/particle composition, moisture, temperature and cleaning agents for an appropriate material decision.
A neighbouring stainless welded-duct recommendation lists 201/304 and 0.8–3.0 mm. Those values belong to that different item; they are not silently attached to the spiral family. Ask for the offered grade, actual sheet thickness/tolerances, coating and material traceability. Distinguish base sheet from post-fabrication treatment and specify how cut ends and any welding are protected.
The item lists supply/exhaust ventilation, cooled air, kitchen smoke, dust removal and lightweight bulk-material conveying. These uses present different maintenance and safety requirements. A broad application list does not prove that one seam/joint configuration is suitable for grease-laden exhaust, abrasive particles or a hazardous process.
Coordinate route, pressure, sound and insulation; define access to joints and dampers.
Confirm the relevant construction, cleaning access, contaminants/temperature and any fire-protection requirement.
Review conveyed material, abrasion/deposition, cleanability and applicable hazard controls with the responsible designer.
A continuous spiral seam is only one part of the assembly. The supplier page does not identify a tested leakage class or the exact connectors, gaskets, sealants and fixing arrangement included. Define the selected joint type and compatibility with bends, branches, reducers, equipment spigots and dampers. Ask which fittings are spiral formed, pressed, welded or bought in.
Replace absolute “not leaking” wording with the project’s measurable acceptance: test boundary, pressure, method, permissible leakage, sampling and records. Where a fire/smoke assembly is required, obtain evidence for the complete protected construction and its joints/supports. The separate material-board patent is not proof for this metal duct.
The supplier specifically notes that cooled-air ducts require insulation and mentions internal insulation as an option. The item does not state thickness, conductivity, fire classification, vapour-control construction or hygiene/cleaning suitability of an offered lining. Agree whether insulation is internal or external and select it against the actual air and surrounding temperature/humidity.
Keep the insulation and vapour-control treatment continuous at field joints, supports and access points. For internal lining, agree attachment, exposed edges, cleaning and compatibility with the service. Ask whether the quotation covers the bare fabricated tube or a complete insulated assembly; an attractive metal finish does not establish condensation control.
The recommended 3–4 m straight section reduces the number of site joints compared with short pieces, but it must fit loading, delivery access, lifts/doorways and the route into the plant space. Confirm special lengths rather than assuming the longest available section is always the cheapest installed option. The packing note leaves special-case costs to agreement.
Issue a numbered cutting/section schedule and identify bend/branch orientation. Agree protection against dented ends, contaminated interiors and coating damage, with a packing list matching drawing tags. Check diameter/roundness, end compatibility, sheet thickness and visible seam condition on receipt, then carry out the required assembled-system tests.
Approve route, diameters, material/thickness, reinforcement, fitting dimensions and connection details.
Close insulation, seals, supports, special lengths, packing/freight, staged dispatch and written warranty.
Match tagged sections to drawings, check material/dimensions and complete the agreed joint/leakage and system commissioning records.
Compiled by HVACDeck Editorial. Source review identifies what the publication states; it is not an independent performance test or certification.
Editorial method and corrections · Report a detail with this page URL
Send the manufacturer your required duty, installation conditions and the unresolved items identified in this brief.