
GN-F900E
900mL/h and138m³/h;32W;450×405×222mm. Return130×200mm; one154.5×81.5mm outlet; published ≤45m²/28db.
Read the source HVAC & REFRIGERATION
Compare the two published airflow/output schedules, then approve the moisture load, ceiling interfaces, water/drain services and maintainable control system.
From Beijing Geruide HVAC Equipment Co., Ltd. (GNEAIR)
Individual product research · HVACDeck Editorial · Sources checked 2026-10-11
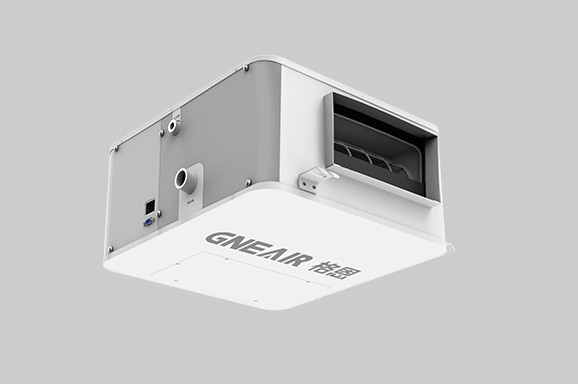
The current official ProductsStd_174 page describes an independent humidification system for bedrooms, living rooms and offices. Its actual parameter image lists GN-F900E and GN-F1700E. It is distinct from the separately linked central-system and humidification-section products. Select this independent room-humidification family separately from central duct humidification sections.
The supplier describes roller cold evaporation, an EC fan with five settings and independent humidity control. It shows installation beside a fan-coil unit, potentially sharing an access hatch, with bottom- or rear-return arrangements.
The published schedules provide a basis for enquiry, but omit the output test conditions, fan-speed/pressure basis and acoustic method. Verify the selected unit at the actual temperature/humidity and ventilation load rather than choosing only by the advertised area.
This is an equipment family; its range does not identify one orderable configuration.
Swipe the table, or focus it and use arrow keys, to read the conditions and sources.
| Parameter | Published value | Conditions and evidence |
|---|---|---|
| GN-F900E published schedule | 900 mL/h · 138 m³/h · 32 W · 220 V | Actual two-model parameter image. Test humidity/temperature, fan speed and external pressure not specified. Source |
| GN-F1700E published schedule | 1700 mL/h · 300 m³/h · 45 W · 220 V | Same actual image; the page’s large-output/90m² imagery relates to this larger model, not both models. Source |
| GN-F900E cabinet | 450(L) × 405(W) × 222(H) mm · L(left) service direction | Published geometry; require a selected installation drawing and service clearance. Source |
| GN-F1700E cabinet | 544(L) × 507(W) × 217(H) mm · L(left) service direction | Published geometry; different from F900E despite belonging to one family. Source |
| Published area/noise headlines | F900E: ≤45m² / 28db; F1700E: ≤90m² / 34db | Source prints db, without distance/metric/fan condition. Area is a recommendation, not a humidity guarantee. Source |
The actual parameter table identifies metal-plus-spray-finish cabinets and 220 V for both models. Their output, airflow, power, dimensions and openings differ. The return is 130×200 mm for F900E and 300×160 mm, one opening, for F1700E. Their outlets are respectively 154.5×81.5 mm and 247×123 mm, each shown as one opening.
The shared control row mentions a control panel and 485 intelligent communication. It does not supply the protocol/register map or establish that all accessories are included. Require the exact control panel, cable/interface and integration scope in the offer.
900mL/h and138m³/h;32W;450×405×222mm. Return130×200mm; one154.5×81.5mm outlet; published ≤45m²/28db.
Read the source1700mL/h and300m³/h;45W;544×507×217mm. One300×160mm return; one247×123mm outlet; published ≤90m²/34db.
Read the sourceState room volume/layout, entering or return-air temperature/humidity, target humidity, ventilation/infiltration and operating schedule. Ask for the available evaporation output at those conditions and the proposed fan setting. For several connected rooms, describe how air circulates and how humidity is sensed.
The official figures do not state the conditions used for 900/1700 mL/h. The area headlines omit ceiling height, outside-air load and target. They cannot guarantee the same humidity in every 45/90 m² space. Require a selection and commissioning target tied to the actual rooms, including how controls avoid excessive humidity at other conditions.
An actual graphic specifies 20 mm PPR supply and 25 mm PPR drainage. The source’s no-duct/through-wall-hole wording concerns the air installation; it does not mean that water and drain services are unnecessary. Another graphic shows a common ventilation/access opening beside an air-conditioning indoor unit and bottom/rear return alternatives.
Approve the cabinet, grille/opening and access arrangement on a selected drawing. Confirm water quality/pressure, isolation and any treatment, drainage routing and service/cleaning access. The reviewed page gives no water-pressure range, trap/slope specification or clearance schedule, so these must come from the actual installation instructions rather than a generic diagram.
The marketing graphic compares 45 W and 1.08 kWh over 24 hours with an unnamed alternative. That daily figure is the arithmetic for continuous45W use; it does not establish metered seasonal consumption or the fan/control duty cycle. F900E’s separate32W value must not be replaced with the45W headline.
The declared28/34db figures have no measurement distance, pressure/power definition or fan setting. Ask for the acoustic result for the selected installation and operating mode. The low-noise and sleep-mode descriptions identify offered design features, not an inaudibility guarantee.
The graphics describe cold evaporation, UV-C and silver-ion features, an EPP-wrapped cabinet and a three-layer leak-protection claim. They also promote air-quality benefits and product insurance. No reviewed method/result establishes sterilisation, contaminant removal, zero pollution or active policy coverage.
Ask for the roller and water-path cleaning/replacement schedule, actual treatment components and their maintenance requirements. Specify the overflow/leak sensors, inlet shutoff, alarm and restart behaviour, and test these during commissioning. A treatment feature cannot be assumed to eliminate cleaning, and an insurance emblem is not a substitute for written warranty and policy scope.
Roller cold evaporation, five-setting fan, water-treatment/leak-protection graphics and two-model schedule.
Read the sourceSelected configuration, output/acoustic tests, water/cleaning instructions, protective logic and any applicable insurance/warranty documents.
The original October2024 GB/T29736 revision explanation discusses humidity output, energy and noise test methods and names Geruide as a participant. It is a compilation/revision document, not a GN-F900E/F1700E test certificate. Other sample numbers in it must not be used as results for these models.
Confirm the applicable current standards and product documents for the destination separately. No fixed price, MOQ, delivery time or warranty duration is established by this product page.
Freeze model, moisture/airflow duty and temperature/humidity conditions, with controls and supply scope.
Check ceiling/openings, return route, water/drain requirements, isolation, alarms and cleaning/removal space.
Record agreed humidity performance and protective-function checks; hand over sensor settings, cleaning/spares and written service terms.
Compiled by HVACDeck Editorial. Source review identifies what the publication states; it is not an independent performance test or certification.
Editorial method and corrections · Report a detail with this page URL
Send the manufacturer your required duty, installation conditions and the unresolved items identified in this brief.