
Langri cassette fan coils · Panel layout and ceiling interfaces
Check panel-to-body compatibility, discharge placement and drain access before selecting a ceiling cassette by outlet count.
From Hebei Langri · Fan-coil manufacture and heating/cooling equipment
Individual product research · HVACDeck Editorial · Sources checked 2026-10-11

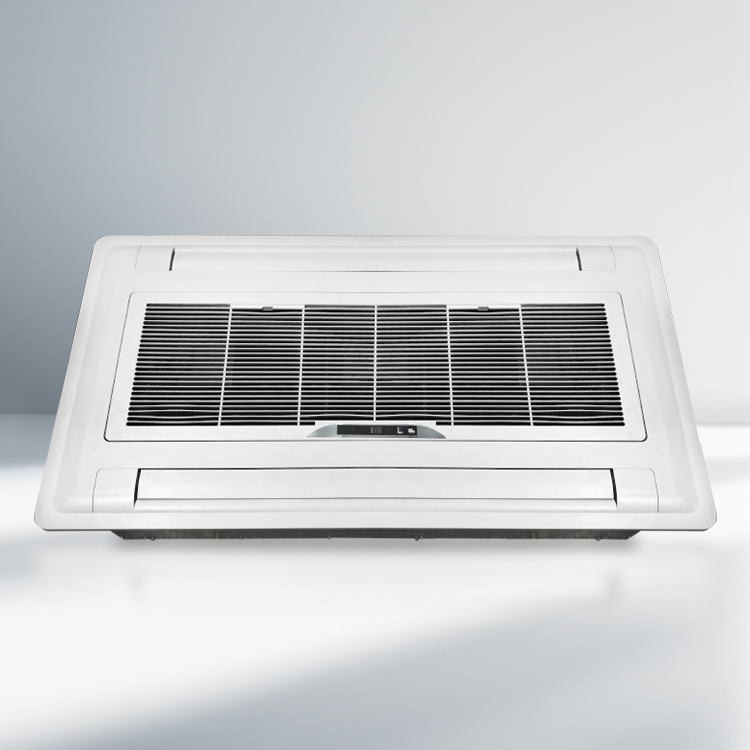
Coordinate the visible panel with the hidden terminal
Langri's dual-outlet cassette fan-coil page presents a visible ceiling panel with a broad central grille and opposed long discharge slots. The original image also shows a small central display/control area. The panel image is evidence of the room-facing construction; it does not show a complete suspended body, connection drawing, pump or control wiring. The official text names the dual-outlet offer but provides no rated thermal table.
Other gallery recommendations include cassette and eight-outlet descriptions. They are kept within one cassette family here because outlet names and photographs alone do not establish independently rated product systems. The practical decision is whether the selected panel/body can distribute conditioned air in the actual ceiling zone while leaving accessible water, drainage and electrical connections. This brief distinguishes a panel-layout observation from a proven airflow or performance result and lists the drawings and duty data needed to make a ceiling order reviewable.
Published parameters and their scope
This is an equipment family; its range does not identify one orderable configuration.
- Family designation
- Cassette family; reviewed dual-outlet panel
Swipe the table, or focus it and use arrow keys, to read the conditions and sources.
| Parameter | Published value | Conditions and evidence |
|---|---|---|
| Named reviewed construction | Dual-outlet cassette fan coil | Official detail-page title; no capacity or airflow schedule supplied. Source |
| Original panel layout | Central grille, two opposed long discharge slots and small display area | Visually observed front image; louvre actuation, airflow and controller functions unverified. Source |
| Hidden body/connection disclosure | No issued complete-body or mounting drawing reviewed | Ceiling aperture, suspension, piping and service envelope require supplier documents. Source |
| Drain/pump status | Not established by the panel photograph | No integral pump, lift height or drain fault interlock inferred. Source |
| Cassette variants | Dual-outlet, cassette and eight-outlet gallery recommendations consolidated | No separate URLs for outlet-count imagery without independently evidenced construction/performance. Source |
Selection and application review
Match the panel and body as one ordered set
Request the exact body/panel part numbers, panel and ceiling-opening dimensions, support details and approved ceiling thickness. The visible front photograph cannot show whether every listed panel fits every fan-coil body. Ask which panel, controller and accessories are included in the quotation.
Coordinate suspension with the structure and reserve the instructed space for water valves, insulated joints, electrical enclosure and removable components. Do not use the panel width or a familiar nominal ceiling tile size as a dimensioned installation drawing.
Put the outlets where the occupied zone needs them
The dual-outlet image shows two opposing long slots around a central grille. Ask for discharge direction options, airflow at each speed and the relevant distribution/throw evidence. A named eight-outlet alternative is not automatically better for a narrow room, nor does the picture prove freedom from draughts.
Provide the ceiling height, partitions, occupancy positions and neighbouring return/supply arrangements. Select sensible and total cooling at the intended room-air and water conditions. If a discharge side must be closed or redirected, obtain the manufacturer's permitted configuration and corresponding performance rather than modifying the panel from an assumption.
Resolve the cooling drain within the ceiling
Ask for the actual drain outlet location, gravity or pump configuration, permitted pipe arrangement and any lift limitation. Agree access to the drain pan, pump if supplied and fault-sensing components. None of these internal details can be established from a front-panel image.
Before the ceiling is handed over, require the agreed drain test and water-connection checks for the installed arrangement. Specify the control response to drain trouble if that function is included. Do not promise leak prevention or unattended safety on the basis of a cassette label.
Review thermal, electrical and maintenance evidence together
Obtain a selected cooling/heating table with air/water conditions, flow, pressure drop, fan input and sound basis. Match the control/wiring schedule to the actual small panel display and external thermostat requirements; the picture does not prove communication capability or valve control.
Agree filter cleaning from the room side and access for motor, coil, electrical and drain servicing. Current selected-model ratings, price, delivery and independent installed results are unknown. The output of this brief is a coherent ceiling coordination request, with appearance variants consolidated rather than presented as artificial product pages.
Identify the complete cassette
Match body, panel, controller and accessories to an issued drawing.
Select the air distribution
Provide room geometry and conditions; require permitted discharge options and performance.
Close hidden interfaces
Approve water, drain, electrical and maintenance access before ceiling completion.
Sources and review scope
Compiled by HVACDeck Editorial. Source review identifies what the publication states; it is not an independent performance test or certification.
- Official dual-outlet cassette pageChecked 2026-10-11 · Complete text and original panel image reviewed; other cassette recommendations observed and consolidated, not individually rated from outlet names.
Editorial method and corrections · Report a detail with this page URL
Turn the evidence into an enquiry
Send the manufacturer your required duty, installation conditions and the unresolved items identified in this brief.
Other equipment from this manufacturer
Langri air-source heating/cooling units · Ratings and cold-weather evidence
Langri exposed fan-coil terminals · Console and ceiling arrangements
Langri wall water-air-conditioning terminals · Piping and wall access
Langri concealed horizontal fan coils · Ceiling and service coordination