
Floor console
Coordinate sill/furniture space, low or upper openings, visible connections and servicing.
 HVAC & REFRIGERATION
Select an issued mounting configuration with its drain and service instructions; shell pictures cannot establish interchangeable installation.
From Hebei Langri · Fan-coil manufacture and heating/cooling equipment
Individual product research · HVACDeck Editorial · Sources checked 2026-10-11
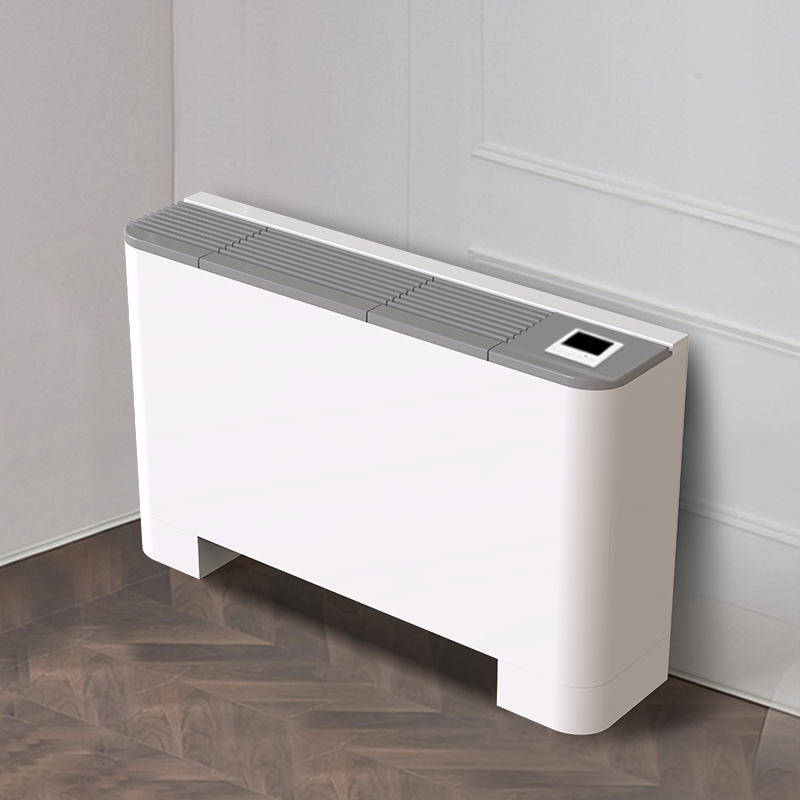
Langri's exposed-terminal gallery provides three useful mounting references: a vertical console, a named floor/ceiling dual-use construction and a horizontal exposed housing. The original vertical picture shows a top grille and small top control area; the dual-use image shows a floor-positioned casing with a low front grille and upper outlet; the horizontal image shows a long front grille and two side openings. These are observed exterior arrangements, not proof that one identical internal chassis may be turned into any orientation.
This brief consolidates the exposed terminal offer and its shell styles into one family rather than treating every curved or side-outlet casing as an independently rated product. The decision is whether the chosen mounting arrangement works in the actual room, with a corresponding drain pan, support, air path and service procedure. Langri's detail pages do not supply the model-specific dimensions, thermal output or acoustic schedule needed to settle those questions.
This is an equipment family; its range does not identify one orderable configuration.
Swipe the table, or focus it and use arrow keys, to read the conditions and sources.
| Parameter | Published value | Conditions and evidence |
|---|---|---|
| Reviewed mounting descriptions | Vertical exposed, floor/ceiling dual-use and horizontal exposed | Three actual official detail pages read; styles consolidated within the exposed family. Source |
| Vertical console image | Top grille and top control/display area | Original image inspected; return path, internal controls and rated airflow not established. Source |
| Dual-use image | Floor-positioned casing with lower front grille and upper outlet | Title states floor/ceiling use; orientation-specific drainage and support documents absent. Source |
| Horizontal image | Long front grille and two side openings | Original view only; hole functions and exact connection locations require a drawing. Source |
| Missing selected schedule | Dimensions, mass, coil circuit, thermal/sound ratings and approved mounting detail | No compatibility or capacity inferred from similar exterior shells. Source |
The supplier names one construction 座吊两用, meaning floor/ceiling dual use. The reviewed picture shows it at floor level beside a window. That is not a complete ceiling installation instruction. Ask for the approved support, drain-pan arrangement, connection end and service clearances for the orientation being ordered.
Do not rotate a floor unit or substitute the separately pictured horizontal housing on an assumption of internal equivalence. Require the exact model and any orientation-specific kit or setting. The quote should identify which configuration, bracket and drain parts are supplied.
For a floor console, provide sill height, curtains, furniture and the required maintenance route. The vertical picture's top grille and the dual-use picture's low front grille create different visible openings; neither gives a measured air distribution. Obtain the manufacturer's instructed clearances and selected air/sound data.
For a ceiling arrangement, provide ceiling height and the occupied zone under the proposed discharge. Confirm support loads, permitted position and access for front/side servicing. A neat promotional room image cannot show whether a particular layout avoids short-circuiting return air or meets an occupied-room sound target.
Request a dimensioned drawing identifying water inlet/outlet, permitted pipe routing and drainage for the actual orientation. The horizontal image's side openings do not establish thread size or drainage function. Ask how valve isolation and insulated joints remain accessible without removing the whole terminal.
Cooling operation requires the supplier's specific condensate instructions and an agreed site drain test. Heating-only and cooling use need their own selection conditions; no cooling rating or drain-pump provision was disclosed. Coordinate visible pipe covers, electrical entry and safe removal with the finished room.
The source recommends side-outlet, streamlined and European-style casings, but supplies no schedule showing different coils, fan/motor construction or controls. Those names are retained as style references, not separate product-performance claims. Ask the supplier to explain any actual differences in internals and maintenance access.
Approve named-model cooling/heating output, water flow/pressure drop, fan input and sound at the intended conditions. Agree thermostat, valve/fan operation and cleaning access. Price, independent measured results and current lead time remain unestablished. This family assessment helps select a usable installation rather than multiplying appearance pages.
Coordinate sill/furniture space, low or upper openings, visible connections and servicing.
Obtain approved supports, drainage and occupied-zone air/sound data for that orientation.
Confirm actual internal differences before treating a named style as a technical alternative.
Compiled by HVACDeck Editorial. Source review identifies what the publication states; it is not an independent performance test or certification.
Editorial method and corrections · Report a detail with this page URL
Send the manufacturer your required duty, installation conditions and the unresolved items identified in this brief.
Langri air-source heating/cooling units · Ratings and cold-weather evidence
Langri cassette fan coils · Panel layout and ceiling interfaces
Langri wall water-air-conditioning terminals · Piping and wall access
Langri concealed horizontal fan coils · Ceiling and service coordination