
Qinye aerogel duct: layers, joints and fire-test scope
A sandwich wall and report cover support an enquiry; installation approval needs the exact tested assembly and current project requirements.
From Yichang Qinye · Ventilation and duct manufacturing
Individual product research · HVACDeck Editorial · Sources checked 2026-10-11

Match the duct wall to the complete tested and installed system
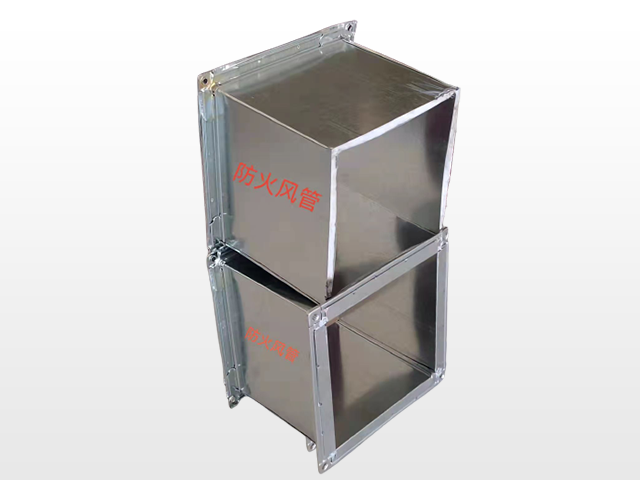
Qinye’s aerogel fire-resisting duct is described as a factory-made sandwich construction: 0.5 mm inner galvanised steel, 10 mm silicon-based aerogel composite and 0.75 mm outer galvanised steel. The original photograph shows rectangular flanged sections. Those stated layers are useful construction evidence, but they do not by themselves establish a compliant installed smoke-extraction duct.
The supplier claims fire resistance up to two hours and displays a commissioned duct-test cover FG0506121-2021 naming the same company. No complete results, specimen dimensions, orientation, joint/support arrangement or field-of-application file was established. Its separate material-temperature and comparative cost/life claims are not adopted as assembly performance. Use this brief to request the exact tested duct configuration, project design approval and installed-system acceptance; a maximum family claim is not a rating for every size, joint or penetration.
Published parameters and their scope
This is an equipment family; its range does not identify one orderable configuration.
- Family designation
- Aerogel sandwich duct family
Swipe the table, or focus it and use arrow keys, to read the conditions and sources.
| Parameter | Published value | Conditions and evidence |
|---|---|---|
| Published inner skin | 0.5 mm galvanised steel | Supplier-described sandwich construction; actual order material and tolerance need confirmation. Source |
| Published core | 10 mm silicon-based aerogel composite | No verified conductivity, density or complete material certificate established. Source |
| Published outer skin | 0.75 mm galvanised steel | Does not establish hanger loads or a complete structural/fire rating. Source |
| Supplier assembly claim | Fire resistance up to two hours | Claim requires the full exact-scope report; not independently verified as an installed-system rating. Source |
| Original commissioned-test cover | FG0506121-2021; Shandong Institute for Product Quality Inspection | Company and duct identity readable; cover contains no full conclusions or assembly scope. Source |
| Original visible construction | Rectangular flanged duct sections | Photo read; actual joint sealing, support spacing, orientation and sizes unknown. Source |
Selection and application review
Approve the supplied wall construction and materials
Request an issued cross-section, actual steel thickness/tolerance and coating specification, core identification and factory assembly procedure. The described 0.5/10/0.75 mm layers are one supplier construction; they are not evidence of an arbitrary size’s structural capacity or exact delivered materials.
Ask for traceability and the material/construction schedule for the order. A high-temperature claim for an aerogel blanket does not establish complete duct integrity, insulation or joint behaviour under fire exposure. No whole-assembly 1,500°C operating rating is inferred from the source’s material wording.
Read the entire fire test and scope before using two hours
The original report cover identifies a commissioned test and producer, but does not show duration, pass/fail findings, specimen arrangement or scope. Obtain the complete current file and confirm the tested construction, dimensions, orientation, exposure, joints, supports and acceptance criteria.
Have the responsible project designer match that scope to the intended installation and current applicable rules. The supplier page cites older design-standard editions and summarises installation locations. Those summaries are not current project-specific compliance advice, and this page does not reproduce them as universal installation instructions.
Close flanges, supports and fire-compartment interfaces
The photo shows rectangular flanged sections; it does not define bolt spacing, seals, support spans, access doors or penetrations. Ask for actual joint details, hanger design, loads, maximum spans and the tested limits for each. Resolve duct-to-fan and duct-to-damper connections within the same approved system.
Coordinate penetrations, fire stopping and interfaces with the building design and installation contractor. A wall/core material alone cannot prove the compartment boundary. Approve fabrication/installation tolerances and inspection access before treating factory-made sections as ready for every site configuration.
Evaluate geometry, air duty and maintainability
Issue required airflow and system resistance, clear section size, routing, connection geometry and available ceiling/service space. Request the actual dimensional and leakage/pressure specification. The source provides no complete pressure class, flow resistance or leakage result for a selected duct.
Decide how inspection and cleaning access will be supplied and maintained without changing the approved assembly. Factory manufacture and direct lifting are supplier positioning statements, not verified installation-cost or service-life savings. Compare quotations with equivalent geometry, joints, supports and tested scope.
Accept construction evidence and installation evidence separately
At delivery, match the marked construction and material records to approved drawings. At installation, check the specified joints, supports, penetrations and interfaces through the project’s agreed inspection process. Obtain the complete report and current exact-scope documentation before making any fire-performance assertion.
Price, lead time, independent installation results and universal compliance remain unknown. This individually written brief turns the actual wall specification into precise procurement questions while preserving the difference between a material, a tested specimen and an installed fire-resisting duct system.
Freeze the layers and geometry
Approve material identification, steel/core thickness and issued fabrication drawings.
Match the test scope
Obtain the entire report with specimen, joints, orientation and supports.
Approve the installation
Resolve project rules, penetration/interface details and inspection criteria.
Sources and review scope
Compiled by HVACDeck Editorial. Source review identifies what the publication states; it is not an independent performance test or certification.
- Official aerogel duct construction pageChecked 2026-10-11 · Full original page and product photograph read; layers retained, broad comparison and material-temperature claims not endorsed.
- Original supplier-hosted duct report coverChecked 2026-10-11 · FG0506121-2021 cover visually read; commissioned test/producer identity only, no full results or current scope established.
Editorial method and corrections · Report a detail with this page URL
Turn the evidence into an enquiry
Send the manufacturer your required duty, installation conditions and the unresolved items identified in this brief.
Other equipment from this manufacturer
Qinye dampers: thermal closure versus commanded smoke opening