
Yilaide natural-convection floor heating terminals
A floor-integrated heating family whose recess dimensions are documented but rated thermal conditions are missing.
From Yilaide Taizhou · Hydronic fan-coil manufacturing
Individual product research · HVACDeck Editorial · Sources checked 2026-10-11

Select floor heating against water temperature and the recess
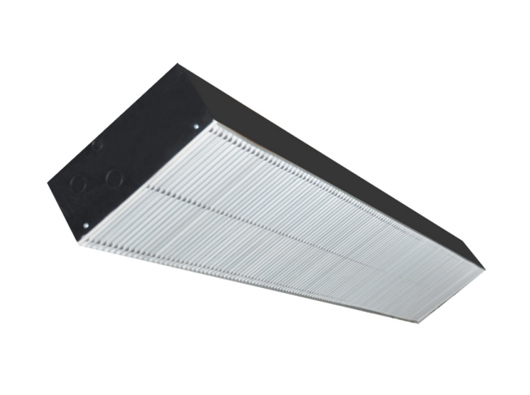
Yilaide’s natural-convection floor terminal is described as a heating product installed flush with the floor. Its exchange element heats room air through natural convection; the reviewed family description does not specify a fan or cooling operation. The original dimensional and output images cover four depth groups and several widths and lengths, kept together here as one heating family rather than separate pages for every size.
For a 100 × 300 mm cross-section, the AQ30 schedule lists 409 W at 900 mm length and 818 W at 1,350 mm. The image does not state inlet/return-water or room temperatures, so those numbers cannot establish output from a lower-temperature heat-pump circuit. Select the floor recess, required room/perimeter heat and actual water conditions together, then request an issued thermal selection and installation detail.
Published parameters and their scope
This is an equipment family; its range does not identify one orderable configuration.
- Family designation
- AQ / BQ / CQ / DQ
Swipe the table, or focus it and use arrow keys, to read the conditions and sources.
| Parameter | Published value | Conditions and evidence |
|---|---|---|
| Documented operating principle | Natural convection; heating use | No fan or cooling function established in the reviewed description. Source |
| AQ30 example | 100 × 300 mm cross-section; 900 mm length: 409 W; 1,350 mm: 818 W | Original heating schedule; water/room rating temperatures not provided. Source |
| Size groups | 100, 200, 300 and 400 mm depths; widths 160/300/450/600 mm | Original drawing and schedules. Different depths do not have automatically proportional duty. Source |
| Length choices | 900/1,350/1,800/2,250 mm | Drawing references; installed recess and grille/support requirements still need approval. Source |
| Lowest comparison boundary | AQ16 100 × 160 × 900 mm: 234 W listed | Heating output is not a witnessed room result or an arbitrary low-temperature rating. Source |
| Missing hydraulic and acoustic evidence | No water flow, pressure resistance or detailed sound schedule in reviewed image | Supplier no-fan/noise wording does not test valves, water flow or the complete installation. Source |


Selection and application review
Keep natural heating separate from fan-assisted cooling
The description calls this a heating terminal and explicitly identifies natural convection. Its flush floor grille is not evidence that the fan-driven floor family’s cooling output, electrical supply or drainage package also applies here. Use this product only within an issued heating selection unless the supplier provides a different, clearly identified assembly and supporting documentation.
Match the intended perimeter or room heating load and operating hours to the available water plant. No cooling rating, dew-point controller or condensate arrangement was reviewed for this family. Adding such duties by inference would change both the thermal selection and the floor installation.
Request output at the available heating-water temperature
The AQ30 900/1,350 mm rows list 409/818 W, but omit rating water and room temperatures. Ask for the current output schedule at the actual supply/return temperatures and room design condition. A 45°C heat-pump supply cannot inherit an unknown catalogue condition.
Depth also changes the natural-convection geometry. The 200 × 300 × 900 mm BQ30 row is 576 W, while the 300 × 300 × 900 mm CQ30 row is 520 W. Keep these published rows separate and obtain an explanation of the exact assembly and rating method rather than assuming output increases monotonically with depth or correcting the source.
Coordinate the floor pocket before specifying a length
The original drawing shows four depths, four widths and four nominal lengths. Obtain a section through the actual slab/recess, waterproofing, insulation, finished floor, grille and structural supports. The machine outline is not proof of the required construction opening or available load-bearing performance.
Agree the finished level and tolerances with the floor contractor and the supplier. Confirm how water connections and valves fit beside or beneath the coil, and how the grille and exchange element can be lifted for service. No pedestrian load class or exact connection position was established by the reviewed schedule.
Plan accessible hydraulic control and cleaning
Request the water flow, pressure drop, allowable pressure, connection sizes and materials at the selected duty. Add actual valve and branch losses to the pump selection. Confirm water-quality requirements and the method for venting, draining and isolating the terminal without damaging the surrounding finish.
Floor pockets collect debris. Agree grille removal, vacuum/cleaning access and the route for coil or valve replacement. The supplier’s no-noise statement is a comfort claim associated with the lack of a fan; it does not certify the sound of flowing water, valves or a complete occupied-room installation.
Approve one complete floor heating assembly
Provide the heating load, plant temperatures, room condition, floor construction and access restrictions. Obtain a current selected size, conditioned output, hydraulic schedule and order-specific installation drawing. Agree grille finish, supports and included valves separately from the basic exchange unit.
Acceptance should check the selected assembly, connections and leakage, hydraulic balancing and room output under agreed conditions. Record the maintenance instructions and spare parts needed for the installed floor detail. The source establishes a real product family, but not a quotation, stock position, independent performance test or suitability for every floor construction.
Close the heating selection
Obtain output at actual plant and room temperatures.
Approve the floor section
Freeze recess, grille support, valve access and removal space.
Agree handover checks
Document balancing, leakage checks and cleaning instructions.
Sources and review scope
Compiled by HVACDeck Editorial. Source review identifies what the publication states; it is not an independent performance test or certification.
- Official family descriptionChecked 2026-10-11 · Complete description read; original product photograph visually inspected. Supplier comfort/noise claims not independently tested.
- Original dimensional drawingChecked 2026-10-11 · Full original drawing visually read; installed projections, support and maintenance clearances need current approved drawing.
- Original technical scheduleChecked 2026-10-11 · Full original schedule visually read. Missing or ambiguous conditions and units retained explicitly in this brief.
Editorial method and corrections · Report a detail with this page URL
Turn the evidence into an enquiry
Send the manufacturer your required duty, installation conditions and the unresolved items identified in this brief.
Continue the selection
Other equipment from this manufacturer
Yilaide fan-driven chilled beams
Yilaide induction chilled beams
Yilaide FJ fan-assisted floor convectors
Yilaide GFP-WAV-4 ducted terminal assemblies